
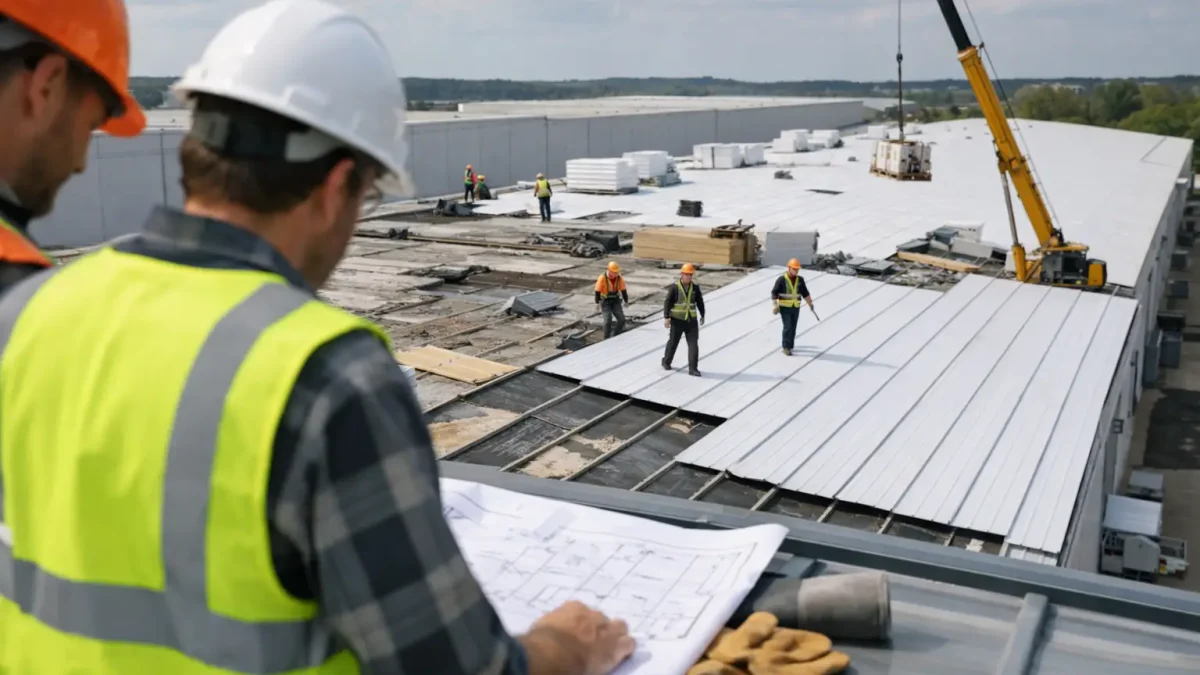
A warehouse roof rarely fails at a convenient time. A small leak can reach stored inventory, interrupt shipping lanes, threaten electrical equipment, and create slip hazards before anyone sees water on the floor. That is why warehouse roof replacement is not simply a construction project. It is a business-continuity decision that calls for a clear assessment, careful phasing, and a roofing partner prepared to protect the building while work is underway.
For owners and facility managers, the goal is bigger than installing a new membrane. The right plan protects people, keeps operations moving, controls lifecycle cost, and gives the facility a dependable roofing system for years ahead.
Know When Repair Stops Being the Right Answer
A repair program is often the responsible first step. Isolated punctures, failed flashing, open seams, and drain issues can frequently be corrected without replacing an entire roof. Preventative maintenance can also extend the useful life of a sound system by catching smaller problems before they become interior damage.
Replacement becomes the stronger option when repairs are becoming repetitive, widespread deterioration is affecting the system, or moisture has entered the insulation and deck assembly. Recurring leaks in different areas, membrane shrinkage, extensive seam failure, deteriorated flashings, and persistent ponding water all deserve a closer look. So does a roof approaching the end of its expected service life, especially when the warehouse holds high-value inventory or supports around-the-clock operations.
A professional inspection should look beyond the visible surface. Core samples, moisture scanning, infrared evaluation when appropriate, drainage review, and deck assessment can help determine whether the roof can be restored, selectively repaired, or needs full replacement. The least expensive immediate option is not always the least expensive over the next five or ten years.
Build a Warehouse Roof Replacement Plan Around Operations
Every warehouse has operational constraints. A distribution center with daily truck traffic, a cold-storage facility, and a manufacturing warehouse may all have low-slope roofs, but their replacement plans should not look identical.
Start by identifying what cannot be interrupted. This may include shipping and receiving windows, production schedules, temperature-controlled areas, sensitive equipment, clean inventory zones, employee entrances, or customer access. Roofing work can then be phased by roof section, scheduled around critical periods, and coordinated with the people responsible for operations, safety, and inventory.
A good preconstruction meeting should establish how crews will access the roof, where materials will be staged, how debris will be handled, and who will receive daily updates. It should also address temporary protection below active work areas. Even with careful installation practices, vibration and dust can affect a busy facility, particularly where open-deck areas, ceiling systems, conveyors, or racking are located beneath the roof.
The most effective warehouse roof replacement plans account for weather, too. Crews need dry, workable conditions to install many commercial systems correctly. A contractor should maintain secure temporary dry-in procedures and monitor changing conditions rather than exposing large areas of the building unnecessarily.
Questions to Settle Before Work Begins
Before selecting a system or setting a start date, the project team should have clear answers to these practical questions:
- Which operations, storage zones, and access points need the highest level of protection?
- Is the existing roof assembly dry enough to recover, or does wet insulation require removal?
- Are drains, scuppers, gutters, and roof slopes moving water away as intended?
- Will new rooftop equipment, solar planning, HVAC changes, or added penetrations affect the design?
- What safety and traffic controls are required for employees, visitors, trucks, and contractors?
These details shape the scope, budget, schedule, and long-term performance of the finished roof.
Choose the Roofing System for the Building, Not the Trend
There is no single best roof for every warehouse. Material selection should reflect the building’s design, climate exposure, foot traffic, rooftop equipment, drainage conditions, energy goals, and maintenance expectations.
TPO is a common choice for commercial warehouses because it can provide reflective performance, heat-welded seams, and broad availability. It is often well suited to large, low-slope roof areas, but its long-term performance depends on membrane thickness, detail work, attachment method, and proper installation around penetrations and edges.
PVC can be a strong fit for facilities exposed to certain chemicals, grease, or exhaust conditions. Its welded seams and chemical resistance make it worth evaluating for specialized operations, though it may carry a higher initial material cost than other options.
EPDM remains a proven option, particularly for certain low-slope applications. It offers flexibility and a long history in commercial roofing. The right seam technology, flashing details, and maintenance plan matter greatly, especially on larger roof expanses.
Modified bitumen and built-up roofing systems can also serve warehouses well where redundancy, durability, and specific application requirements make them appropriate. Metal roofing may be the best answer for some sloped warehouse sections, canopies, or facilities where architectural and structural conditions support it.
In some cases, a liquid-applied coating system can extend the service life of an existing roof. Coatings are not a shortcut for a roof with saturated insulation, significant substrate failure, or unresolved drainage problems. But when the underlying system is in suitable condition, restoration can reduce tear-off costs and limit disruption.
Do Not Overlook Drainage, Details, and Insulation
Large roof fields get attention, but leaks commonly begin at transitions and penetrations. Curbs, pipe boots, drains, parapet walls, expansion joints, skylights, edges, and flashing details should receive the same level of planning as the membrane itself.
Drainage deserves special attention on warehouse roofs. Standing water can accelerate deterioration, add weight to the roof assembly, and reveal problems with slope, clogged drains, or inadequate drainage capacity. A replacement project may be the right time to correct localized low areas with tapered insulation or improve drainage components.
Insulation is another major decision point. Beyond helping meet energy requirements, insulation affects roof slope, attachment design, condensation control, and the height of flashing details. The right assembly can support better interior comfort and lower heating and cooling demand, but it has to work with the building’s structure and existing conditions.
Protect Safety and Accountability During Construction
Warehouse roofing projects involve moving materials, elevated work, equipment operation, and changing site conditions. Safety should be part of the work plan from the start, not an item discussed after materials arrive.
That includes controlled access below loading and hoisting areas, fall-protection procedures, marked delivery routes, debris containment, and daily housekeeping. It also means clear communication with the facility team when an activity could affect parking, dock traffic, entrances, or interior areas.
Accountability should continue after installation. Ask how daily progress is documented, how change conditions are communicated, and how quality checks are performed. A completed roof should include a closeout process that covers final inspection, warranty documentation, maintenance recommendations, and a clear point of contact for future service needs.
Budget for the Full Cost of Ownership
The replacement proposal with the lowest initial number may omit work the building actually needs. Comparing proposals fairly requires looking at the complete roof assembly, not just the square-foot price of the membrane.
Review tear-off versus recover options, insulation replacement, drain improvements, deck repairs, flashing, edge metal, penetration details, warranty coverage, and site protection. If the warehouse will remain occupied, include the cost of phasing, temporary protection, and coordination in the decision. Those measures are not extras when they protect inventory and keep the facility productive.
It also helps to consider the future. A roof that supports planned HVAC upgrades, solar equipment, or anticipated building expansion can prevent expensive rework later. Maintenance after replacement remains essential, because even a well-installed system benefits from regular inspections, drain cleaning, and prompt attention to accidental damage.
For a warehouse, the best roofing decision is the one that protects the roof deck, the people below it, and the operation that depends on both. Platinum Roofing approaches replacement with that responsibility in mind: assess the full system, plan around the facility, and deliver work that helps the building stay dry and productive long after the crews leave.


 Capstone Marketing